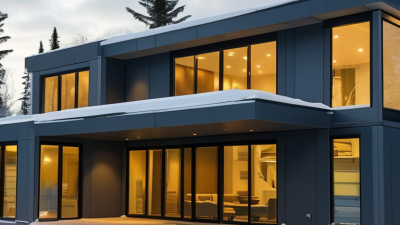
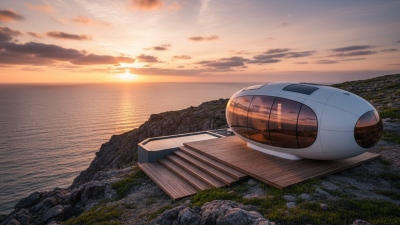
7 Best Small Container Homes for Sale Worldwide
The demand for compact, adaptable housing is changing how people view small spaces. UN-Habitat estimates that 1.6 billion people lack adequate housing worldwide. That pressure has encouraged designers to explore modular, relocatable, and lower-waste building methods. A Container Home Small can offer a compact footprint, steel structure, and faster assembly. However, it is not automatically affordable or sustainable.
Market research supports this broader shift. Grand View Research identifies modular construction as a growing global market, driven by labor shortages, urban density, and shorter project schedules. The report also highlights factory production as a way to improve consistency and reduce material waste. Meanwhile, the International Energy Agency continues to stress the importance of insulation, efficient heating, and lower operational energy use in buildings. These points matter inside a small container home, where heat can build quickly in summer and escape rapidly during winter.
This guide presents seven small container homes for sale across different regions. Each option is considered through practical details, including floor area, insulation, transport requirements, interior layout, and installation complexity. Expect clever kitchens, narrow bathrooms, and beds fitted beneath storage platforms. Some designs look impressive online but may feel restrictive in daily life. That deserves honest attention.
Prices and regulations vary widely between countries. Buyers should verify structural certification, planning permission, foundation needs, delivery costs, and local climate performance. Container architecture is promising, but it is not a shortcut around professional construction standards. The best choice balances appearance with safety, comfort, maintenance, and long-term value.

What Defines a Small Container Home?
7 Best Small Container Homes for Sale Worldwide
What Defines a Small Container Home?
A small container home is defined by usable space, not appearance alone. ISO 668 lists a standard 20-foot container at about 6.06 metres long and 2.44 metres wide. Its interior floor area is usually near 13 square metres after wall finishes and insulation. A 40-foot unit offers roughly double that area, but furniture quickly reduces living space.
In practice, many small container homes use one module, or two connected modules. A compact plan may include a narrow kitchen, a wet-room bathroom, and a sleeping loft above storage. Every centimetre matters. Door swings, window placement, and ventilation require careful planning. A beautiful exterior cannot fix poor circulation.
The U.S. Census Bureau reported a median new single-family home size of about 2,411 square feet in 2023. That comparison shows how radically smaller container housing can be. However, small does not automatically mean sustainable. UNEP’s 2023 Global Status Report states that buildings and construction produced 37% of global energy-related emissions. Reusing a steel box may help, but insulation, transport distance, foundations, and heating systems still matter. Some designs overclaim their efficiency. That deserves scrutiny. A reliable evaluation should review thermal performance, moisture control, structural modifications, and local building requirements before purchase.
How to Compare Container Homes by Size, Design, and Price
A useful comparison starts with usable floor area, not the advertised container footprint.
A 20-foot unit may provide roughly 13 square metres after insulation and interior finishes. A 40-foot unit can offer nearly twice that space, but transport access becomes more demanding.
Measure twice.
Check door widths, ceiling height, and furniture clearance before choosing a layout. A compact kitchen may look attractive in a drawing but feel restrictive beside a full-size refrigerator.
Design should respond to climate, daily routines, and maintenance skills.
In warm regions, cross-ventilation, exterior shading, and a reflective roof can reduce indoor heat. In colder areas, inspect insulation thickness, window quality, and condensation control. Ask whether plumbing and electrical systems remain accessible for repairs.
That matters.
Finishes should also tolerate moisture near bathrooms and kitchens. A stylish interior is less valuable when a hidden leak damages the wall panels.
Price comparisons need an itemized quotation.
Separate the home shell, insulation, appliances, foundation work, delivery, installation, and utility connections. A low purchase price may exclude site preparation or crane access. Include local approval fees and long-term heating or cooling costs when estimating ownership.
Hidden costs hurt.
Prices also change with distance, custom sizing, and material availability. A comparison can remain imperfect because sellers measure “finished space” differently. Request drawings, specifications, recent project photos, and a written warranty before making a decision.
Key Features, Materials, and Customization Options
The seven best small container homes for sale worldwide combine efficient layouts, durable materials, and practical customization. A well-designed 20-foot model can include a sleeping loft, compact kitchen, shower room, and built-in storage. Larger 40-foot homes offer separate bedrooms and wider living areas. Look for insulated steel frames, treated timber interiors, low-e windows, and moisture-resistant flooring. Some designs add fold-out decks, rooftop terraces, solar-ready wiring, or rainwater systems. Others use recycled wood, fiber-cement panels, and energy-efficient heat pumps. These details affect comfort more than appearance.
Customization should match the site and climate. Coastal buyers may need stronger corrosion protection. Cold regions require thicker insulation and carefully sealed windows. Hot climates benefit from exterior shading, cross-ventilation, and reflective roofing. Ask for structural drawings, material specifications, delivery costs, and installation requirements before paying a deposit. My first inspection of a compact unit focused too much on finishes. I nearly missed weak cabinet hinges and limited electrical outlets. Small mistakes become obvious in a small home.
Tips: Measure furniture before selecting a floor plan. Check ceiling height beneath lofts. Confirm plumbing locations early. Request photos of completed interiors, not only digital renderings. If customization changes ventilation, wiring, or structural openings, ask a qualified local professional to review the design. A beautiful container home can still feel cramped, noisy, or difficult to maintain. Evaluate it during rain or strong sunlight when possible.
7 Best Small Container Homes for Sale Worldwide
A comparison of seven practical small-container-home configurations, focusing on typical usable floor area. Sizes are based on standard 20-foot and 40-foot container modules and common residential layouts.
Key Features
Compact kitchens, bathrooms, sleeping areas, large windows, insulation, efficient storage, and optional outdoor decks are common across these layouts.
Typical Materials
Construction commonly combines weathering steel shells with mineral wool or spray-foam insulation, gypsum-board interiors, fiber-cement or metal siding, glass, timber, and steel framing.
Customization Options
Buyers can usually select window placement, interior finishes, kitchen layouts, bathroom fittings, solar systems, heating and cooling equipment, accessibility features, and modular extensions.
Floor-area figures are approximate planning benchmarks. Final dimensions vary according to wall thickness, insulation, local building codes, structural modifications, and interior layout.