Leave Your Message

10 Best Large Container Homes for Sale Worldwide

Large Container Homes are moving from bold experiments into serious residential and hospitality projects. Their appeal is easy to see: robust steel shells, modular layouts, and transport-ready dimensions can shorten early construction stages. Yet the container itself is not a complete home. It is only the starting point.

UNCTAD’s Review of Maritime Transport reports that more than 80% of global merchandise trade moves by sea. This enormous shipping network creates a steady supply of retired containers. Meanwhile, the 2023 Global Status Report for Buildings and Construction, published by UNEP and the Global Alliance for Buildings and Construction, highlights buildings’ major share of global energy use and carbon emissions. Reuse sounds responsible. Sometimes it is not.

Architect Adam Kalkin, known for pioneering container-based architecture, has described the shipping container as “a great building block.” That idea guides this selection. The best Large Container Homes must balance structural safety, insulation, ventilation, daylight, accessibility, and local approval requirements. They should also reveal realistic costs, not only polished photographs.

Small details matter. A poorly insulated steel wall can become an oven in summer and a cold radiator in winter. Cutting openings may require reinforcement. Coastal sites need serious corrosion planning. Some homes feel spacious; others feel like expensive metal corridors.

This guide reviews ten noteworthy Large Container Homes for Sale Worldwide. Each example is considered for design quality, livability, adaptability, material strategy, and practical delivery concerns. Market listings change quickly. So do prices, regulations, and shipping costs. That uncertainty deserves attention, not concealment.
10 Best Large Container Homes for Sale Worldwide

What Defines a Large Container Home?

What Defines a Large Container Home?

A large container home is defined by usable living space, not by container count. ISO 668:2020 lists a 40-foot high-cube container at about 28.3 square meters internally. Two units may provide nearly 56.6 square meters before insulation, walls, and service zones. That sounds generous. It can feel surprisingly narrow after furniture arrives.

A practical definition should include bedroom sizes, circulation, storage, daylight, and outdoor connection. Three containers can create roughly 85 square meters, but their junctions require careful structural design. The International Code Council’s residential guidance highlights fire safety, insulation, ventilation, and emergency egress. Local approval remains essential. A large shell is not automatically a comfortable home. My first instinct was to count containers, but that measure proved incomplete. Layout quality matters more.

Tips: Sketch furniture first. Leave clear paths around beds and kitchen counters. Prioritize high-performance insulation around steel walls, because thermal bridges can create condensation. The United Nations Environment Programme’s 2024 Global Status Report for Buildings and Construction reports that buildings consume roughly one-third of global energy. This makes the envelope a major design decision. Add shaded glazing, controlled ventilation, and realistic heating loads. Do not assume reused materials reduce impact automatically; transport, cutting, coatings, and replacement work still require assessment.

What Defines a Large Container Home?

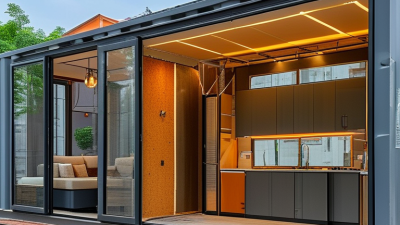
A large container home is generally created by combining multiple shipping containers. The figures below show the approximate gross floor area available from common container configurations before insulation, wall finishes, partitions, and service spaces are deducted.

The 10 Best Large Container Homes for Sale Worldwide

The 10 Best Large Container Homes for Sale Worldwide

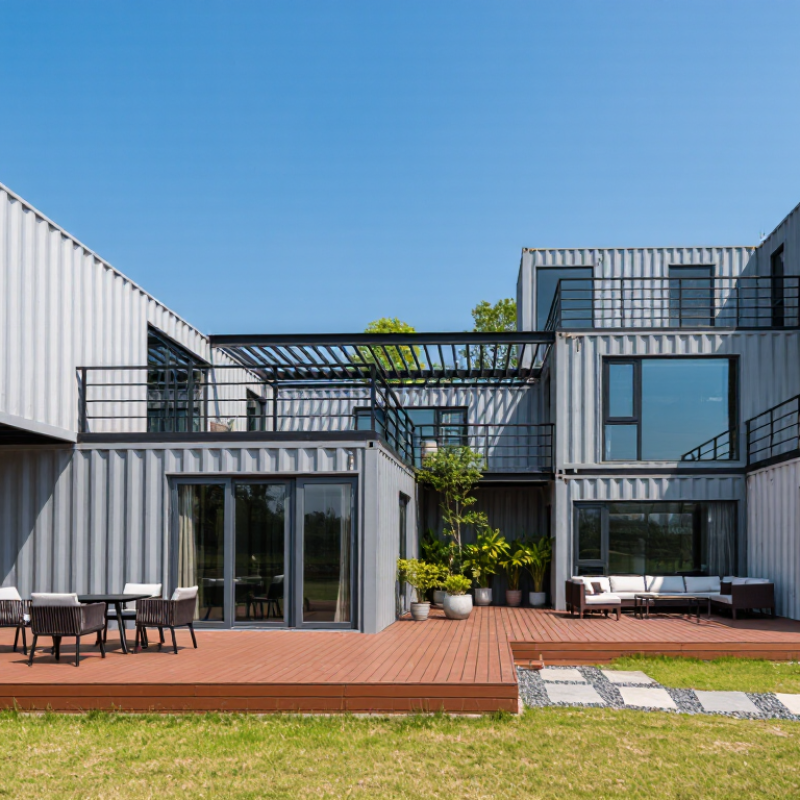
The 10 Best Large Container Homes for Sale Worldwide should be judged beyond photographs. Floor area matters, but layout, insulation, ventilation, and local approval matter more. A strong home uses several steel modules without creating narrow corridors or dark interior corners. Look for factory inspection records, structural calculations, fire-rated materials, and a clear delivery scope. These details separate a serious housing solution from an attractive online render.

The United Nations Environment Programme reports that buildings and construction produced about 37% of global energy-related and process CO2 emissions in 2022. Therefore, efficient insulation is not optional. A high-performance envelope, shaded glazing, heat-pump systems, and airtight joints can reduce operating demand. The International Energy Agency also identifies building efficiency as central to reducing global energy use. Still, recycled steel does not automatically create a low-impact home. Transport distance, foundations, finishes, and replacement cycles can change the result. My ranking is useful, not absolute.

Tips: Compare the ten homes using the same checklist. Measure usable floor space, not advertised area. Ask whether plumbing and electrical systems are preinstalled. Confirm wind, snow, seismic, and moisture requirements with a qualified local professional. Request recent material specifications and warranty terms. Budget for site preparation, crane access, utility connections, taxes, and permits. A beautiful module can become expensive when the land is difficult.

Key Features, Layouts, and Customization Options

Large container homes for sale worldwide differ widely in construction quality, layout, and finish. When comparing the ten best options, inspect insulation, ventilation, corrosion protection, and window placement. These details affect comfort more than attractive photographs. A properly modified 40-foot container can provide a spacious living area, bedroom, kitchen, and bathroom. However, poor thermal breaks may create condensation and uncomfortable indoor temperatures.

Layouts range from single-level open plans to stacked two-story designs. Some homes include sliding glass doors, covered decks, rooftop terraces, or separate office modules. Customization may involve solar systems, compact staircases, built-in storage, and accessible bathrooms. Ask whether the structure was reinforced before cutting large openings. A qualified local engineer should review the design, especially in areas with strong winds, heavy snow, or seismic activity. A polished rendering can hide awkward circulation. Test the proposed furniture arrangement before approving the plan.

Tips: Request a detailed specification sheet, material samples, and recent construction photos. Confirm shipping dimensions, crane access, foundation requirements, and local permit procedures. Check the warranty in writing. Do not assume factory completion means installation is simple. Site preparation, utility connections, and drainage can change the final cost considerably. Leave room for revisions; the first layout is rarely perfect.

10 Best Large Container Homes for Sale Worldwide - Key Features, Layouts, and Customization Options
No. Home Configuration Typical Location Container Setup Approx. Internal Area Typical Layout Key Features Customization Options Indicative Price Range*
1 Four-Container Courtyard Residence North America 4 × 40-ft high-cube units Approximately 112–120 m² Three bedrooms, two bathrooms, open kitchen and living room, central covered courtyard High ceilings Cross ventilation Large glazing Sliding glass doors, roof terrace, exterior cladding, solar array, upgraded insulation, accessible bathroom US$180,000–320,000
2 Stacked Two-Storey Family Home Western Europe 4 × 40-ft high-cube units Approximately 115–125 m² Ground-floor living zone and utility room; upper-floor three-bedroom arrangement with two bathrooms Compact footprint Separate zones Balcony potential Internal staircase position, balcony size, façade materials, underfloor heating, triple-glazed windows €190,000–340,000
3 Six-Container L-Shaped Villa Australia and New Zealand 6 × 40-ft high-cube units Approximately 170–185 m² Four bedrooms, two or three bathrooms, large kitchen-dining area, media room, sheltered outdoor zone Large floor plan Indoor-outdoor living Multiple bedrooms Bedroom count, island kitchen, veranda depth, bushfire-resistant materials, rainwater storage, battery backup A$300,000–520,000
4 Three-Container Executive Home United Kingdom and Ireland 3 × 40-ft high-cube units Approximately 82–95 m² Two bedrooms, two bathrooms, open-plan living area, dedicated study and utility space Energy efficient Home office Fast assembly Heat-pump system, rooflights, acoustic wall build-up, fitted storage, kitchen finish, smart-home wiring £150,000–280,000
5 Modular Family Compound Central and Northern Europe 5 × 40-ft high-cube units Approximately 140–155 m² Four bedrooms, two bathrooms, shared kitchen-living zone, mudroom and separate guest or hobby room Cold-climate envelope Flexible rooms Storage focused Enhanced insulation thickness, mechanical ventilation with heat recovery, roof pitch, sauna room, winter garden €230,000–410,000
6 Four-Container Coastal Retreat Mediterranean regions 4 × 40-ft high-cube units Approximately 105–118 m² Three bedrooms, two bathrooms, open kitchen-lounge, shaded terrace and outdoor shower area Sun control Outdoor terrace Low-maintenance finishes External louvers, pergola, tile or fiber-cement cladding, plunge pool, photovoltaic panels, corrosion-resistant fixtures €170,000–310,000
7 Five-Container Courtyard Bungalow South America 5 × 40-ft standard or high-cube units Approximately 135–150 m² Three bedrooms, two bathrooms, central kitchen, living-dining room and partially enclosed courtyard Single level Natural airflow Accessible layout Veranda configuration, security shutters, local timber finishes, rainwater harvesting, backup generator connection US$160,000–290,000
8 Four-Container Desert-Climate Home Middle East and Southwestern United States 4 × 40-ft high-cube units Approximately 110–125 m² Two bedrooms, two bathrooms, shaded living space, enclosed kitchen and plant or equipment room Thermal insulation Shaded openings Water efficiency Insulated roof canopy, low-e glazing, high-efficiency cooling, greywater system, dust-control vestibule, solar shading US$190,000–350,000
9 Six-Container Multi-Generational Home East Asia 6 × 40-ft high-cube units Approximately 165–185 m² Main three-bedroom residence plus an attached one-bedroom suite, shared dining area and two utility zones Private suite Family friendly Sound separation Separate entrance, wheelchair-friendly circulation, acoustic insulation, flexible partitions, compact lift provision, storage walls ¥32,000,000–58,000,000
10 Eight-Container Luxury Compound Worldwide, subject to local planning approval 8 × 40-ft high-cube units Approximately 225–250 m² Four or five bedrooms, three bathrooms, open-plan entertaining area, office, gym and large covered terrace Largest floor plan Premium finishes Guest accommodation Double-height living room, custom façade, smart controls, spa bathroom, roof deck, detached studio, off-grid energy package US$380,000–750,000+
*Price ranges are indicative estimates for a completed, professionally engineered dwelling and may exclude land, foundations, transport, cranes, utility connections, local taxes, planning fees and site-specific work. A standard 40-ft container is approximately 12.19 m long and 2.44 m wide externally; high-cube units are approximately 2.90 m high externally. Final floor area and compliance requirements vary by country, climate and local building regulations.

How to Compare Prices, Quality, and Sustainable Design

When comparing the 10 best large container homes for sale worldwide, start with delivered cost, not the advertised price. Add transport, crane hire, foundations, permits, utility connections, and local taxes. McKinsey’s 2019 report on modular construction found that factory-built projects can finish 20–50% faster and reduce costs by up to 20%. These figures are not guaranteed for container homes. Site access and custom engineering can erase the savings quickly.

Quality needs physical evidence. Ask for steel thickness, corrosion treatment, insulation R-values, window specifications, and a written moisture-control plan. Visit a completed unit if possible. A cold floor or visible condensation tells you more than polished photographs. The 2023 UNEP Global Status Report for Buildings and Construction reported that buildings used about 34% of global energy and produced 37% of energy- and process-related emissions in 2022. Therefore, efficient insulation, shading, airtightness, and low-energy heating matter more than recycled steel alone. Reusing a container sounds sustainable, but long-distance shipping, heavy modifications, and poor insulation may weaken that claim. I would still question any listing that provides no lifecycle estimate. Prices vary by country, yet durability, repair access, and future energy use should remain measurable.

Buying, Shipping, and Installing a Container Home Internationally

10 Best Large Container Homes for Sale Worldwide

Buying a large container home internationally requires more than comparing floor plans. ISO 668 sets common container dimensions, including about 6.06 metres for a 20-foot unit and 12.19 metres for a 40-foot unit. Those measurements affect freight, crane access, road permits, and interior space. The World Bank’s Container Port Performance Index 2023 also shows significant differences in port efficiency worldwide. A cheaper listing may face longer handling delays.

Ask the seller for recent photographs, steel inspection records, structural drawings, and a complete weight declaration. Check the CSC safety plate, corner posts, roof condition, and floor treatment. Rust around welds is not a minor detail. It can become an expensive repair after delivery. Confirm whether windows, insulation, wiring, plumbing, and appliances are included. Many advertised prices exclude foundations and local utility connections.

Shipping documents should match the purchase contract, packing list, and customs requirements. UNCTAD’s Review of Maritime Transport 2024 highlights continuing volatility in maritime routes and freight operations. Build schedule flexibility into your plan. Before installation, a local engineer should assess wind, seismic, snow, drainage, and fire requirements. A container designed for cargo is not automatically suitable housing. I have seen projects underestimate condensation control, especially in humid coastal climates. That mistake often appears after the first rainy season. A proper quotation should separate manufacturing, inland transport, port charges, crane lifting, foundation work, and final inspection.