Leave Your Message
Prebuilt Container Homes are factory-built dwellings assembled from refurbished or newly manufactured steel modules. Unlike ordinary site-built houses, much of the cutting, welding, insulation, and finishing happens indoors. This controlled process can reduce weather delays and improve consistency. It does not guarantee perfection.
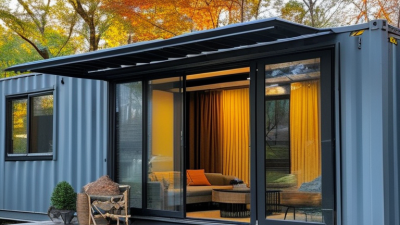
A typical unit may arrive with insulated walls, electrical wiring, plumbing, windows, and finished flooring already installed. Picture a compact kitchen, a steel-framed doorway, and a bathroom fitted before delivery. Cranes then place the module onto a prepared foundation. Site connections still require qualified professionals and careful inspection.
The word “container” can create unrealistic expectations. A shipping box alone is not a comfortable home. It needs thermal barriers, ventilation, moisture control, safe wiring, and properly designed openings. Hot climates may demand reflective roofing and efficient cooling. Cold regions require stronger insulation and protection against condensation.
Buyers should examine the builder’s experience, material specifications, warranty terms, and previous projects. Ask who handles transport, permits, foundation work, and utility connections. Local building requirements can affect window sizes, fire safety, energy performance, and structural design. These details vary widely.
The appeal is clear. Construction may be faster, space can be used efficiently, and factory production may limit material waste. Yet costs can rise when land preparation, delivery distance, engineering, and custom finishes are added. That is where many optimistic estimates become unreliable.
Prebuilt Container Homes work best when treated as engineered residences, not simple boxes. Their success depends on climate, site conditions, workmanship, and realistic planning. Careful research matters more than attractive photographs.
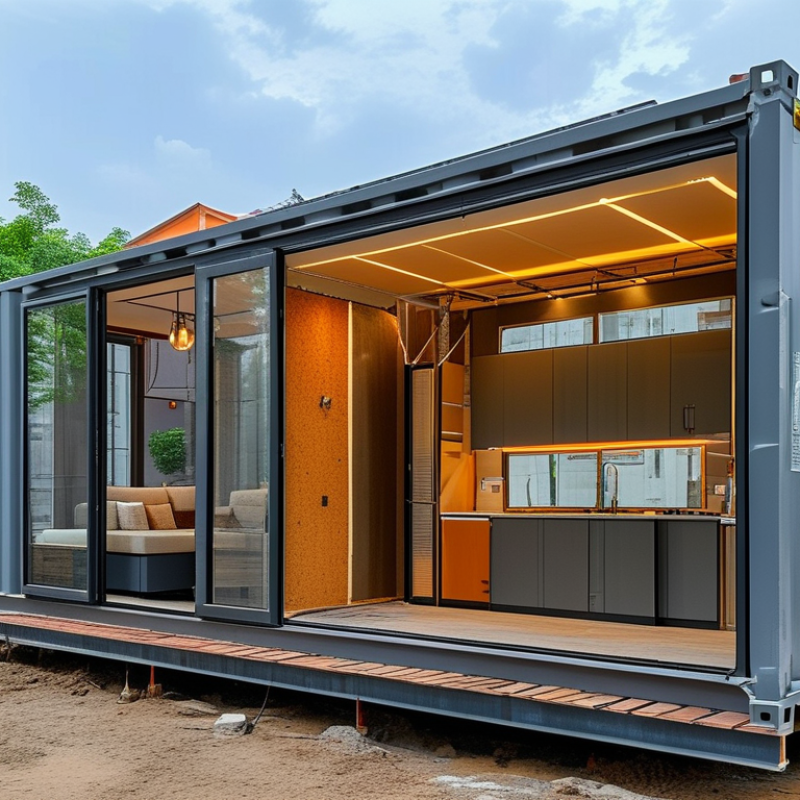
A prebuilt container home is a dwelling assembled from a reused shipping container or a purpose-built steel module. Much of the work happens in a factory, not on the building site. Workers may install wall insulation, wiring, plumbing, windows, doors, and interior finishes before delivery. The finished unit then arrives by truck and is placed on a prepared foundation.
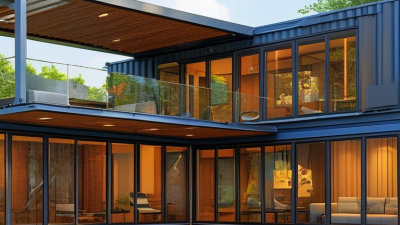
Its main feature is controlled construction. Factory production can reduce weather delays and make measurements more consistent. Steel walls provide a strong shell, while insulation helps control heat and indoor noise. Efficient layouts often include a compact kitchen, bathroom, sleeping area, and built-in storage. Large windows can improve daylight, but they may also increase heat gain without suitable shading. That detail is easy to overlook.
A reliable prebuilt home still needs careful site planning. The ground must support the unit, and utility connections must match the design. Local building requirements, fire safety rules, ventilation standards, and energy performance should be checked before purchase. A professional inspection can reveal condensation risks, weak seals, uneven floors, or hidden plumbing problems. These homes are not automatically inexpensive. Transport, lifting equipment, foundation work, and interior upgrades can change the final cost significantly. In my experience, the best results come from treating the unit as a real house, not as a simple box.
| Data Dimension | Typical Information | Key Considerations |
|---|---|---|
| Definition | A prebuilt container home is a dwelling manufactured partly or largely off-site using one or more intermodal steel shipping containers as the primary structural modules. | The modules are modified with openings, insulation, interior finishes, plumbing, electrical systems, and other residential components before or after delivery to the site. |
| Common Module Sizes | Standard external lengths are approximately 20 ft (6.06 m) and 40 ft (12.19 m). The standard external width is about 8 ft (2.44 m). | High-cube units are approximately 9 ft 6 in (2.90 m) high externally, compared with about 8 ft 6 in (2.59 m) for standard-height units. Actual internal dimensions are smaller after wall, floor, and ceiling finishes. |
| Approximate Gross Floor Area | A 20-ft module provides about 160 sq ft (14.9 m²) of external footprint area. A 40-ft module provides about 320 sq ft (29.7 m²). | Usable interior floor area is reduced by insulation, wall lining, partitions, services, and finishes. Combining modules can create larger layouts. |
| Primary Structure | The main frame typically consists of weathering steel corner posts, rails, and cross-members designed for container handling and stacking. | Large wall openings or removed sections can affect structural performance and generally require engineered reinforcement. |
| Construction Method | Major work such as cutting, welding, framing, fitting, and interior installation can be completed in a controlled factory environment. | Off-site fabrication may improve production consistency and reduce weather-related delays, but final site work is still required. |
| Insulation and Thermal Control | Insulation is commonly installed on the interior, exterior, or within a service cavity using materials such as rigid foam, mineral wool, or spray foam. | Steel conducts heat efficiently, so the design needs continuous insulation, thermal-bridge control, air sealing, and suitable ventilation. |
| Utilities | A completed unit may include electrical wiring, lighting, plumbing, a kitchen, bathroom fixtures, heating, cooling, and ventilation systems. | Connections to water, sewer or septic, electricity, drainage, and communications must be coordinated with the building site. |
| Foundation Requirements | Possible support systems include concrete pads, strip foundations, piers, piles, or other engineered foundations suitable for local ground conditions. | The foundation must account for soil conditions, climate, wind, seismic activity, drainage, module weight, and local code requirements. |
| Transportation and Installation | Modules are commonly transported by truck and positioned with lifting or handling equipment appropriate for their size and weight. | Road access, turning radius, overhead clearance, delivery permits, crane access, and weather conditions can affect installation planning. |
| Durability | The steel shell can provide a strong weather-resistant enclosure when it is properly inspected, protected, modified, and maintained. | Corrosion protection, roof and wall detailing, drainage, condensation control, and maintenance are important to long-term performance. |

| Sustainability Factors | Reuse of an existing container can reduce demand for new structural framing, while factory fabrication may help control material use and waste. | Environmental performance depends on insulation, energy systems, transport distance, interior materials, container condition, and the amount of modification. |
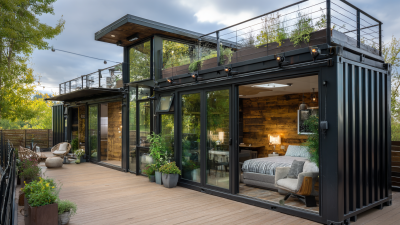
| Customization Options | Layouts may include studios, offices, guest units, kitchens, bathrooms, bedrooms, multi-module homes, decks, and covered outdoor areas. | Customization is limited by module width, transportation constraints, structural requirements, building regulations, and service-routing space. |
| Regulatory Requirements | A container home generally must comply with applicable building, planning, fire, electrical, plumbing, energy, accessibility, and transport regulations. | Requirements vary by location. Approval may require architectural drawings, structural calculations, energy documentation, inspections, and permits. |
Note: Dimensions are typical external nominal sizes for standard intermodal containers. Exact specifications, usable floor area, structural capacity, and regulatory requirements vary by unit and location.