How to Choose the Best Modular Home Designs?
Choosing Modular Home Designs is not just a matter of picking an attractive exterior. The right plan should suit your daily routines, the site, and the way you expect your household to change. A broad kitchen island may look inviting on paper, but it can crowd a narrow walkway. A second bathroom may matter more than a dramatic roofline. Small details shape everyday comfort.
Architect Le Corbusier famously described a house as “a machine for living in.” That idea is useful, though not complete: a home must work well and feel welcoming. Compare room dimensions, storage, window placement, and options for adapting the layout. Check how the design responds to sunlight, prevailing weather, and the land’s slope. Ask the manufacturer how factory-built sections will reach the site, and what preparation is needed before delivery. These questions can expose costs and practical limits that a glossy rendering leaves out.
Look beyond the model-home photos. Request detailed plans, specifications, and a clear list of included finishes. Then imagine ordinary moments: carrying groceries through the entry, opening a bedroom window, or finding a quiet corner during a busy afternoon. A plan can be efficient and still feel a little impersonal. That is worth noticing. The best choice balances buildability, comfort, budget, and room for personal touches—without assuming every feature will suit your life.
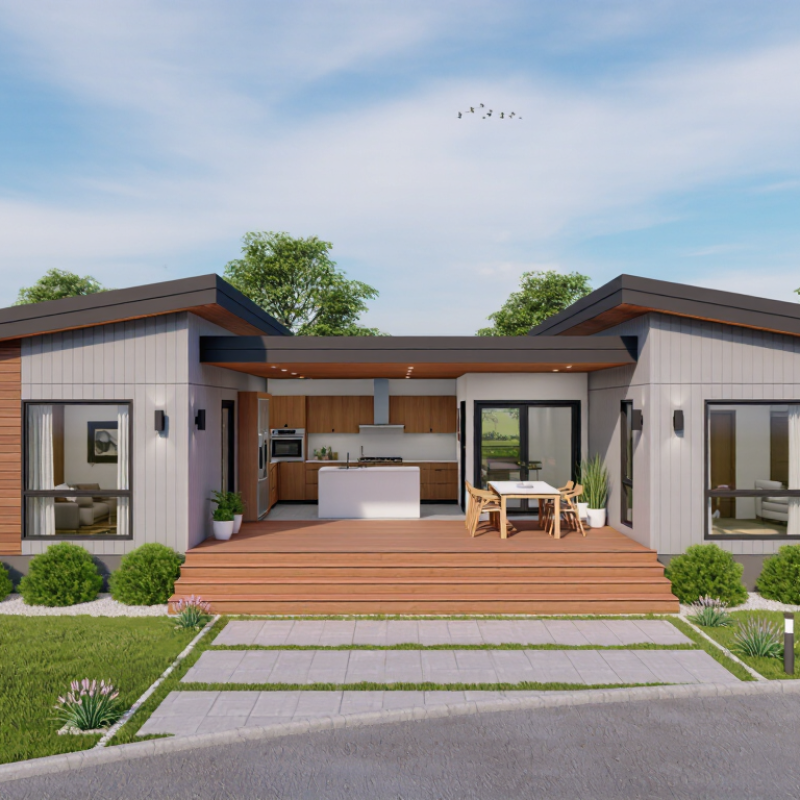
Confirm Site Conditions, Budget, and Local Codes Before Shortlisting Designs
How to Choose the Best Modular Home Designs?
Before comparing modular home designs, confirm what your site can support. Walk the lot and note slopes, mature trees, drainage paths, and the location of nearby utility connections. A flat-looking yard may still need grading, while a long driveway can affect delivery access and installation costs. Ask a qualified site professional about soil conditions and foundation requirements. Take photos after rain. Small details matter.
Set a realistic budget that includes more than the home itself. Allow for permits, foundation work, utility connections, site preparation, transport, and installation. Request itemized estimates so you can compare designs on equal terms. Then contact your local building department to check zoning, setbacks, height limits, energy standards, and any design requirements. Rules vary between communities, and modular construction does not automatically bypass them. Keep notes. A floor plan may look perfect online, but it can become impractical when a required setback reduces the buildable area. Confirm these constraints before shortlisting designs, and leave some budget for unexpected site work.
How to Choose the Best Modular Home Designs?
Confirm Site Conditions, Budget, and Local Codes Before Shortlisting Designs
The 2021 International Residential Code sets a baseline minimum ceiling height of 7 feet for habitable spaces and 6 feet 8 inches for bathrooms and toilet rooms. Local adoption and amendments may differ, so confirm the rules with your local building department before selecting a modular home design.
Source: 2021 International Residential Code, Section R305.1. Values shown are code minimums, not recommended design heights.
Match Floor Plans to Household Size, Accessibility, and Future Needs
Choose a floor plan by mapping how your household actually uses space. Count regular occupants, but also consider guests, shared work areas, and where bags or mobility equipment will go. A family with young children may need bedrooms near one another, while teenagers often value more separation. Measure real routines. Note where morning traffic bunches up, such as the bathroom doorway or kitchen island.
Accessibility is easier to plan before construction than to retrofit later. Wider routes, a step-free entrance, and a bedroom with an accessible bathroom nearby can support changing mobility needs. Check door clearances and turning space with a qualified designer, especially if someone uses a wheelchair or walker. A drawing can look spacious and still feel tight in practice. That matters.
Think beyond today’s household size. A flexible room might serve as an office now, then become a bedroom or caregiver space later. Storage near the entry can keep coats, shoes, and packages from crowding the main living area. Ask how changes to room use affect plumbing, heating, and circulation; those systems can limit easy rearrangements. No plan predicts every life change, and adding flexibility can mean giving up a larger living room. Be honest about that trade-off before settling on a layout.
Check Energy Performance, Climate Loads, and Site-Specific Code Compliance
How to Choose the Best Modular Home Designs?
Energy performance should be checked against your actual climate, not a generic brochure rating. The U.S. Energy Information Administration’s 2020 Residential Energy Consumption Survey found that space heating accounted for about 42% of household energy use. That makes insulation, air sealing, and window performance especially important in cold regions. In hot, humid areas, shading, ventilation, and cooling efficiency deserve closer attention. Ask for the modeled energy use and the assumptions behind it. A tidy rating can still hide a weak detail, such as leaky joints between factory-built sections.
Climate loads affect safety as well as comfort. The roof, walls, connections, and foundation must suit local snow, wind, and seismic conditions. Check the design loads against the site’s adopted building code and local amendments, using current hazard maps and the required engineering documents. NOAA’s 1991–2020 U.S. Climate Normals describe typical conditions, but averages alone do not establish extreme design loads. Small distinction. It matters.
Site-specific compliance needs written confirmation before production. Ask the local building department which code edition applies, and verify that plans cover the foundation, utility connections, transport-related assembly, and final inspections. Factory approval does not automatically settle every site requirement. I would also compare the assumed soil conditions with an actual site evaluation; overlooking that step can mean redesign, delay, or added cost.
Verify Delivery Access, Warranty Terms, and MBI-Reported Waste Cuts of Up to 90%
Choosing a modular home design starts with the delivery route, not the floor plan. Ask the builder for module dimensions, truck turning requirements, and crane clearance. Walk the route with a tape measure. Check narrow gates, low branches, overhead wires, soft shoulders, and the space needed to unload. A design that cannot reach the site may require costly changes. I would not rely on a map alone; the final approach can be surprisingly tight.
Waste figures also need context. The Modular Building Institute (MBI) reports that modular construction can reduce on-site construction waste by up to 90%. Treat this as a potential, not a guarantee: ask how the figure was measured and whether it includes factory waste, packaging, and leftover materials. The U.S. Environmental Protection Agency’s 2018 construction and demolition materials report estimates 600 million tons of such debris were generated in the United States. That scale makes waste planning worthwhile, but project results will vary.
Read the warranty before choosing finishes or options. Confirm who covers the structure, roof, windows, transport damage, and mechanical systems. Check when coverage begins, how claims are submitted, and whether site-installed work is excluded. Get promises in writing, including response times and repair responsibility. A long warranty can still leave gaps. Look for plain language, not just a large number of years.