Choosing Modular Home Designs for global projects requires more than attractive floor plans and factory efficiency. It requires evidence, local knowledge, and careful risk assessment. McKinsey & Company’s 2019 report estimated that modular construction could reach a $130 billion market in the United States and Europe, while reducing project schedules by 20–50% in suitable conditions. These figures are encouraging, but they are not universal promises. Climate, transport distances, planning rules, and local installation skills can quickly change the result.
Start with the project’s physical reality. A coastal home may need corrosion-resistant connectors, shaded glazing, and elevated foundations. A cold-region design may require thicker insulation and protected service lines. The United Nations projects that nearly 68% of the world’s population could live in urban areas by 2050, increasing pressure for compact, scalable housing. Yet density alone should not dictate the design. Residents still need daylight, privacy, storage, and comfortable shared spaces. Small details matter.
Energy performance also deserves early attention. The 2023 Global Status Report for Buildings and Construction reported that buildings and construction consumed about 34% of global energy and produced approximately 37% of energy-related emissions in 2022. Therefore, compare whole-life performance, not only factory speed. Review thermal modeling, material durability, maintenance access, and replacement cycles. Test the design against local weather data and supply-chain limitations. Experts can help, but no checklist replaces site experience. A modular plan may look efficient on paper and still fail operationally. That uncomfortable possibility deserves serious reflection before investment.
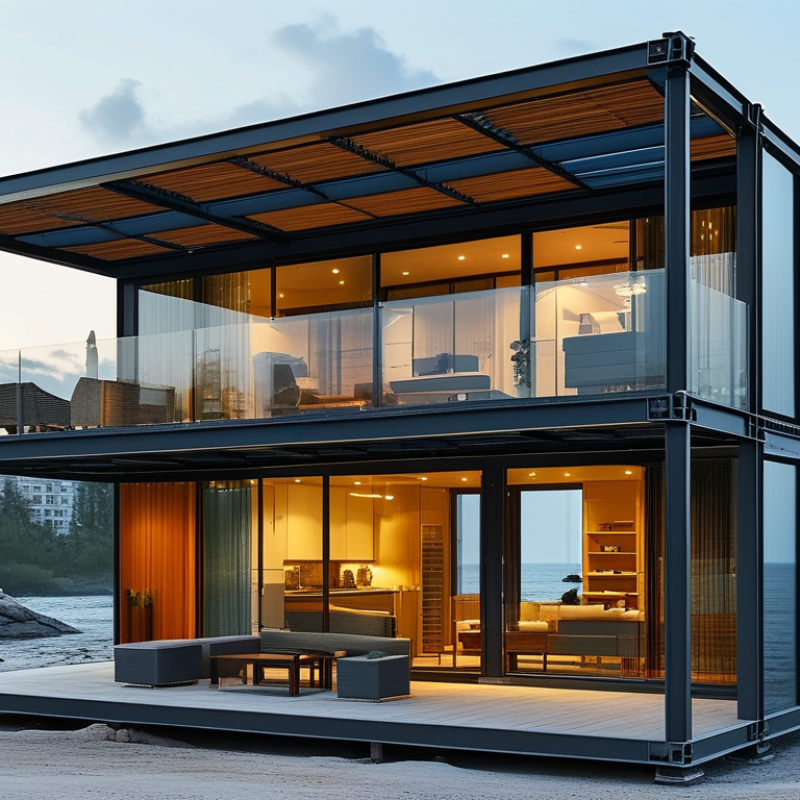
A modular home should begin with the site, not a catalogue image. Record occupancy, room sizes, accessibility, energy targets, maintenance needs, and delivery dates. The International Energy Agency reports that buildings account for about 30% of global energy demand. Therefore, insulation, ventilation, shading, and local heating conditions deserve early attention.
Site surveys must identify soil capacity, flood exposure, seismic risk, prevailing winds, road limits, crane access, and utility connections. A 2023 UN Environment Programme report states that buildings and construction create approximately 37% of global energy and process-related emissions. Efficient factory production helps, but transport distance and foundation work can weaken that advantage. Small details matter.
Regional codes also shape the design. A coastal project may need corrosion-resistant fixings, while a cold site requires protected water lines and deeper thermal insulation. The World Bank highlights logistics and infrastructure gaps as major challenges in developing project environments. Confirm port access, bridge clearances, local labor skills, and spare-part availability before approving module dimensions.
Performance data should guide difficult choices. A McKinsey report found that modular construction can reduce schedules by 20% to 50% in suitable projects, although results vary widely. That range is useful, but not guaranteed.
A neat spreadsheet can still miss muddy ground, delayed permits, or one narrow village road. Test the design against real site conditions, then revise it.
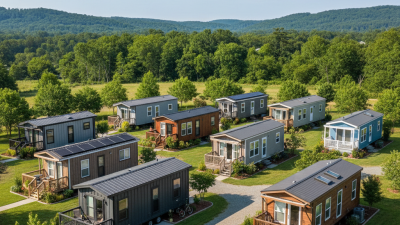
How to Choose Modular Home Designs for Global Projects?
Volumetric modules arrive as finished three-dimensional rooms. They suit hotels, worker housing, and repetitive apartment layouts. Panelized systems ship flatter, reducing transport volume and allowing more flexible floor plans. Hybrid designs combine both approaches. Bathroom pods can also shorten wet-area installation, but they demand precise service coordination. Small mistakes become expensive quickly.
McKinsey’s 2019 report, Modular construction: From projects to products, indicates that modular methods may reduce construction schedules by 20–50% and costs by up to 20%. These figures are not promises. Local labor, port access, crane capacity, and customs procedures can change the result. I would compare delivered cost, not factory price. A cheap module may need costly site adaptation.
Configuration should follow climate and regulation. In hot regions, shaded balconies, cross-ventilation, and insulated roofs may matter more than compact shipping. In cold regions, thermal bridges around connections deserve close inspection. The UNEP Global Status Report for Buildings and Construction 2023 states that buildings and construction consume about 32% of global energy and produce approximately 34% of global carbon dioxide emissions. This makes envelope performance a serious design variable. Standard modules often limit window positions, ceiling heights, and future expansion. That limitation is easy to overlook. For remote projects, choose repeatable modules with accessible mechanical zones and replaceable finishes. For urban sites, panelized or hybrid systems may provide better dimensional control. A full-scale connection mock-up is wise before mass production. It can reveal tolerances that drawings hide.
Comparison of typical design configurations by estimated time from design freeze to weather-tight installation.
Stacked and linear layouts generally require fewer site connections, while courtyard, L-shaped, and hybrid configurations usually need additional coordination for foundations, services, and weatherproofing. The ranges are indicative planning benchmarks for volumetric modular housing and should be adjusted for local codes, transportation limits, site access, climate, and project complexity.
Global modular housing succeeds when the factory plan begins with the site, not the catalog. Local building codes should guide room sizes, fire separation, insulation, stairs, foundations, and electrical systems. A design approved in one country may fail inspection elsewhere. Confirm requirements with a qualified local architect and the relevant authority before fabrication. Small errors become expensive when modules are already sealed.
Climate data must shape the envelope and services. The United Nations Environment Programme reported in its 2023 Global Status Report that buildings and construction produced 37% of global operational and process-related CO2 emissions in 2022. This makes insulation, shading, ventilation, and efficient equipment practical priorities. In hot regions, test roof assemblies against intense sun, humidity, and heavy rain. In cold regions, examine thermal bridges and condensation risks. The International Energy Agency projects global space-cooling energy demand could more than triple by 2050, so cooling capacity deserves early attention. Oversizing systems can waste money and energy.
Culture is not decoration. Kitchen layouts, privacy screens, sleeping arrangements, prayer spaces, outdoor cooking, and shared courtyards may determine acceptance. A compact plan can look efficient but feel unusable. Local residents should review drawings before production. Consultation may reveal an overlooked doorway direction or an unsuitable communal space. Not every standard module should be preserved. Flexibility costs more initially, but forced adaptation after delivery can cost far more.
Material selection should begin with the project environment, not appearance. Coastal sites need corrosion-resistant connections and moisture-tolerant panels. Cold regions require continuous insulation and carefully sealed joints. In humid climates, breathable wall systems can reduce trapped condensation. Local availability also matters. Imported materials may create delays, replacement problems, and unexpected customs costs. A practical sample wall should face heat, rain, and impact testing before approval.
Manufacturing methods must match the design’s complexity and construction workforce. Factory-cut panels can reduce waste and improve dimensional accuracy. Volumetric modules may speed installation, but they demand wider roads, lifting equipment, and precise foundations. Small errors become expensive during assembly. Factory inspections should check fasteners, wiring routes, moisture barriers, and finish quality. Digital production records can support traceability. They cannot replace physical inspection.
Delivery planning needs more than a shipping quote. Confirm container limits, port handling, inland routes, crane access, and seasonal weather risks. Protect openings with reinforced packaging and use clear lifting points. A delivery sequence should match the site schedule, storage space, and local labor capacity. I have seen efficient designs fail because trucks could not reach the site. Some assumptions will be wrong. Review them with local engineers, manufacturers, and installers before production begins.
Choosing modular home designs for global projects requires more than comparing factory prices. Cost estimates should include transport, customs, site preparation, cranes, local labor, and utility connections. A design that looks affordable may become expensive after ocean freight or difficult road access. Request a complete cost schedule. Hidden items matter.
Sustainability should be measured across the building’s full life. Efficient insulation, shaded windows, durable cladding, and low-energy ventilation can reduce operating costs. Local materials may lower transport emissions and simplify repairs. However, imported components sometimes offer better performance in harsh climates. The right decision depends on evidence, not attractive claims. I have seen projects overvalue recycled materials while ignoring poor thermal detailing.
Installation planning needs practical site information. Check soil conditions, foundation tolerances, lifting space, weather patterns, and local construction rules. A small crane setback can delay several units. Long-term performance also depends on moisture control, fire resistance, acoustic comfort, and access to replacement parts. Ask for tested data and maintenance records. Real experience helps here, but it can also create bias. A familiar design may fail in a different climate. Review performance after one, five, and ten years, then adjust the specification when evidence exposes a weakness.