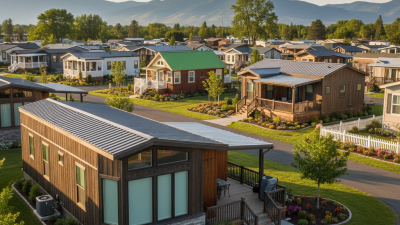
Double Wide Modular Homes appeal to buyers who want generous floor space without the cost or timeline of many site-built projects. A factory constructs two home sections, then crews transport and join them on a prepared foundation. Picture a wide living room, a kitchen with room for an island, and bedrooms separated from the main gathering space. The details vary by builder and plan.
Modular-construction scholar Ryan E. Smith has written about the importance of coordination in off-site building. A practical paraphrase of his work—not a verbatim quotation—is: “Factory precision depends on careful planning before delivery.” That principle matters. Site access, utility connections, foundation work, and delivery timing all need attention. A narrow road or an unprepared lot can complicate installation.
The factory setting can support consistent construction and reduce weather delays, but it does not guarantee a flawless home. Buyers should compare specifications, included finishes, warranties, and the builder’s installation process. Ask who handles each step. Get clear answers in writing.
There are trade-offs. Customization may be limited, and transport constraints can affect design choices. That part deserves a second look. A larger floor plan can also mean higher site-preparation and utility costs. Double Wide Modular Homes may suit households seeking room to grow, but the right choice depends on the land, budget, and builder. A careful review of the complete project—not just the model price—makes the comparison more reliable.
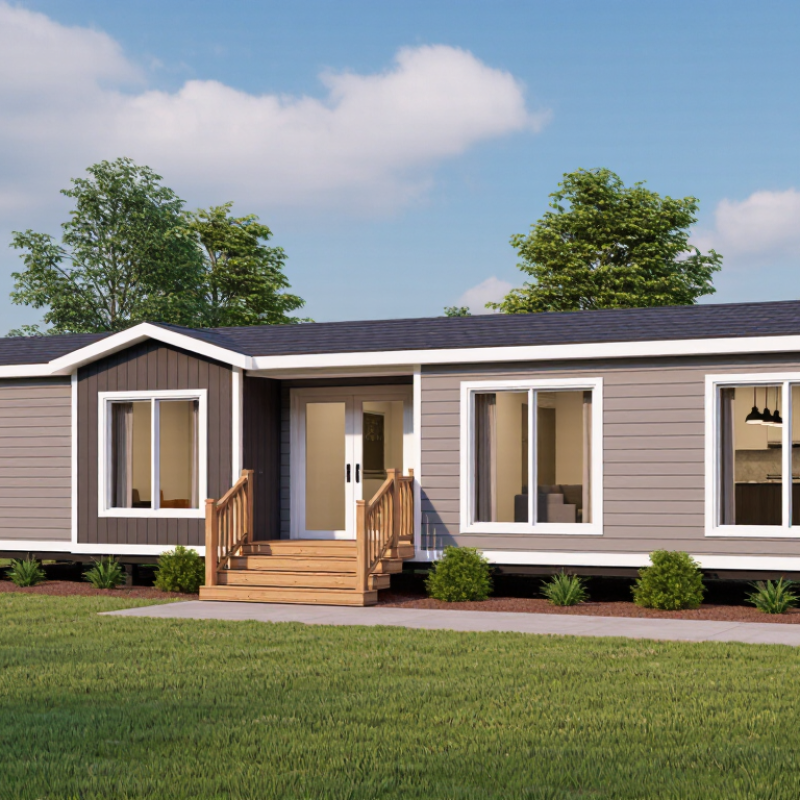
A double-wide modular home is built in two sizable sections inside a factory, then transported to a prepared site and joined. The sections usually meet along a central seam, where framing, flooring, roofing, and interior finishes must align. The result is a wider, continuous floor plan than a single-section home. “Double-wide” describes the building’s transport and assembly format, not a particular architectural style.
“Modular” refers to how the home is constructed. Its sections are made indoors, where materials and work areas can be controlled, then assembled on-site. Once joined, the home is finished to function as one structure. Local building requirements and the project’s specifications affect details such as insulation, foundation, and utility connections, so dimensions and features can vary. It is sensible to check plans and specifications rather than assume every double-wide is alike.
The center seam can be easy to miss on paper. In a finished room, however, uneven flooring or mismatched trim may make it noticeable. Ask how the sections will be joined, supported, and inspected, and look closely at how doors, windows, and utilities cross that line. A roomy layout is useful, but the quality of the connection matters too.
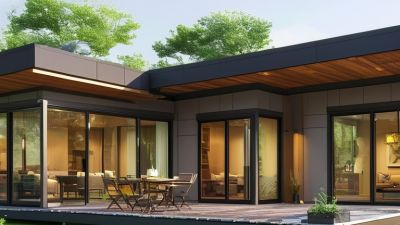
Design begins with the household’s needs and the building site. A designer plans room sizes, window placement, storage, and how the two sections will connect. The layout must also account for transport dimensions and the home’s foundation. Small choices matter: a kitchen doorway or utility closet can affect everyday movement.
Most construction happens indoors, where crews assemble the modules in a controlled setting. They build floors, walls, and roof sections, then install wiring and plumbing before finishes go in. Inspectors may review work at different stages, while requirements vary by location. The completed sections travel to the site, where a crane places them on the prepared foundation. Crews join the sections, seal the connection, and complete utility hookups and interior details. Efficient, yes—but late design changes can be difficult. That part deserves careful thought.
Tips: Confirm foundation needs, delivery access, and utility locations before construction begins. Ask how the center seam will be insulated and finished. Check that doors, cabinets, and flooring align where the modules meet. Keep a written list of selections; details are easy to miss.
Double-wide modular homes offer the space of a conventional family home with much of the work completed indoors. Two factory-built sections are joined on site, making open kitchens, wider living rooms, and separate bedrooms practical options. Picture a dining table beside a broad window, rather than squeezed into a narrow passage. Factory production can also make inspections and material use more consistent, though workmanship still depends on the builder and site crew. Less exposure to rain helps. It does not remove every delay.
Speed is another potential advantage. McKinsey’s 2019 report, “Modular construction: From projects to products,” found that modular methods can shorten project schedules by 20–50% and reduce costs by up to 20% in some settings. These are industry-wide estimates, not guarantees for a double-wide home; transport, foundation work, permits, and utility connections still take time. The savings may be smaller than expected. Buyers should compare the full installed price, not just the factory quote, and ask how seams, insulation, and moisture barriers are checked. A wider footprint can feel generous, but it may also require more land and careful furniture planning. That trade-off deserves attention.
A double wide modular home can offer generous living space, but the purchase price is only one part of the budget. Ask for an itemized estimate covering transport, crane or setting equipment, foundation work, utility connections, and finish work. Costs vary with distance, soil, access, and local labor. Get written quotes based on your actual site, not a sample lot.
The land needs careful review. A delivery truck and crane require a clear route, stable ground, and enough room to position the home. Measure gates, turns, overhead branches, and the distance from the road to the building area. Small obstacles can add time and expense. Soil testing may reveal a need for extra foundation work, while a sloped lot can require grading or drainage improvements. Check local zoning, setbacks, and utility availability before committing to a site. Details differ by location.
Keep a contingency in the budget. Unexpected work happens. A muddy access road or buried utility line can change the schedule, and estimates may not cover every repair. I would compare the site plan with the installer’s requirements early; it is an easy step to postpone, and a costly one to miss.
| Consideration | Typical Planning Range or Requirement | What Buyers Should Check |
|---|---|---|
| Living space and layout | Many double-section homes offer roughly 1,000–2,000 square feet, depending on the floor plan and section dimensions. | Compare usable room sizes, storage, accessibility, and whether the layout can be changed before construction. |
| Home package | Approximately $120,000–$300,000 for a broad planning estimate; actual pricing varies with size, finishes, location, and included features. | Confirm what the quoted package includes. Land, transport, foundation, site work, utility connections, permits, and exterior additions may be priced separately. |
| Delivery and setting | Often about $10,000–$30,000, with distance, access, transport permits, crane needs, and local labor affecting the total. | Ask for a route and access assessment. Narrow roads, sharp turns, low bridges, overhead wires, or steep approaches can require extra work or make delivery difficult. |
| Foundation | Approximately $8,000–$30,000 for many projects; foundation type, soil conditions, frost depth, and local engineering requirements can change the cost. | Check local code requirements and obtain a site-specific foundation plan. A permanent foundation may be required for the chosen home classification or financing. |
| Land preparation | Approximately $5,000–$25,000 for common clearing, grading, and drainage work; difficult terrain or extensive excavation can cost substantially more. | Review slope, soil bearing capacity, drainage, erosion risk, trees, and any need for retaining walls or additional fill before purchase. |
| Utilities and connections | Approximately $5,000–$30,000 when connections are nearby; extending services or installing a well or septic system may increase costs significantly. | Verify availability and connection fees for electricity, water, sewer or septic, gas, and communications. Ask providers how distance and terrain affect estimates. |
| Permits and inspections | Costs vary by jurisdiction and project scope; permit and inspection fees may range from hundreds to several thousand dollars. | Confirm zoning, setbacks, access rules, building-code requirements, permits, inspections, and whether the home is classified as modular or manufactured locally. |
| Lot and delivery access | The lot needs enough room for the home footprint, foundation work, delivery vehicles, and any required equipment; there is no single suitable lot size. | Have the installer review property boundaries, setbacks, turning space, road conditions, overhead clearance, and staging areas before finalizing the site. |
| Schedule and coordination | Factory production, permitting, site preparation, delivery, and finishing are separate stages; weather and approvals can affect the overall schedule. | Coordinate the foundation, utility work, delivery date, inspections, and final connections. Ask which party is responsible for each step and for delays. |
| Potential advantages | Factory construction can provide a more controlled build environment, while a double-section layout can offer more space than many single-section homes. | Compare the complete installed cost—not only the home package price—with site-built alternatives and confirm the specifications, warranty terms, and local resale considerations. |
A double-wide modular home offers more room than a single-section manufactured home, often with a wider living area and fewer compromises around furniture placement. The term can be confusing: many double-wides are manufactured homes built to federal HUD standards, while modular homes are built to state and local codes. Check the home’s certification and local requirements before comparing prices.
The U.S. Census Bureau’s 2023 Manufactured Housing Survey reported an average new manufactured-home sales price of about $124,300, excluding land. Census data put the median price of a new site-built home at $428,700 that year. These figures are not directly comparable: one is an average home price, the other a median, and site-built prices may reflect different land and feature costs. Still, they show why buyers should request itemized estimates for the home, transport, foundation, utilities, and site work. Small details add up.
Compared with site-built construction, factory production can reduce weather delays, but delivery access and foundation work still affect the schedule. McKinsey’s 2019 modular-construction report found that modular methods can shorten construction timelines by 20–50% in suitable projects; that range is not a guarantee for any double-wide. A narrow driveway, uneven lot, or long utility connection can erase some of the time advantage. Ask contractors to explain what their quote excludes. That part matters.
U.S. home-price benchmarks, 2023
New manufactured homes can offer a lower purchase-price benchmark than site-built homes. “Double-wide” generally refers to a multi-section manufactured home; modular homes are a separate category and are not reported as a distinct price group in these figures.
Figures are not directly equivalent: the manufactured-home figure is the average price of a new home excluding land, while the site-built and existing-home figures are median sale prices. Actual costs depend on location, land, site preparation, delivery, installation, and finishes. Sources: U.S. Census Bureau, 2023 new-home and manufactured-housing data; National Association of REALTORS®, 2023 existing-home price data.