How to Choose Park Model Homes in 2026?
Choosing Park Model Homes in 2026 calls for more than comparing attractive floor plans. A bright kitchen, cedar-colored siding, and a welcoming porch can catch your eye; daily comfort depends on details you may not notice during a quick tour. Measure the actual sleeping areas, storage, ceiling height, and space around doors. Imagine carrying groceries inside on a rainy evening. Small tests reveal a lot.
Architect and author Sarah Susanka, known for her work on thoughtful small-home design, wrote: “The quality of our lives depends not on whether or not we have a lot of space, but on how well we use the space we have.” That idea offers a useful lens for Park Model Homes: match the layout to your routines, not just the listing photos. Consider who will use the home, how often guests stay, and whether the kitchen works for real meals. Comfort is personal.
This guide explores floor plans, construction features, energy use, customization, delivery, and site preparation. It also explains which questions to ask manufacturers and dealers before comparing prices. Confirm what is included, from appliances and furnishings to setup and utility connections. Ask for written specifications, warranty details, and a clear breakdown of additional costs. Requirements can vary by location and intended use, so verify site-specific details with the relevant local authorities. Do not rush this part. A polished model can still be the wrong fit, and even careful buyers may overlook something. Revisit your priorities before you commit.
What Defines a Park Model Home in 2026?
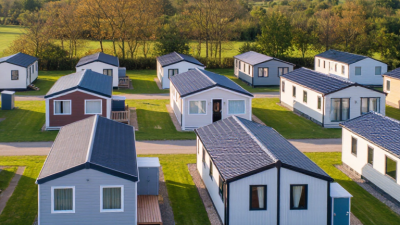
A park model home is a compact, towable recreational dwelling designed for placement at a campground or similar site. Many are built on a wheeled chassis and offer roughly 400 square feet of interior space, though definitions and measurement rules can vary. That distinction matters. A small cabin may look similar, yet its construction and intended use can be different.
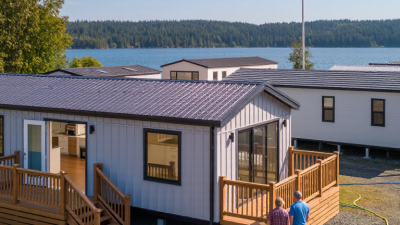
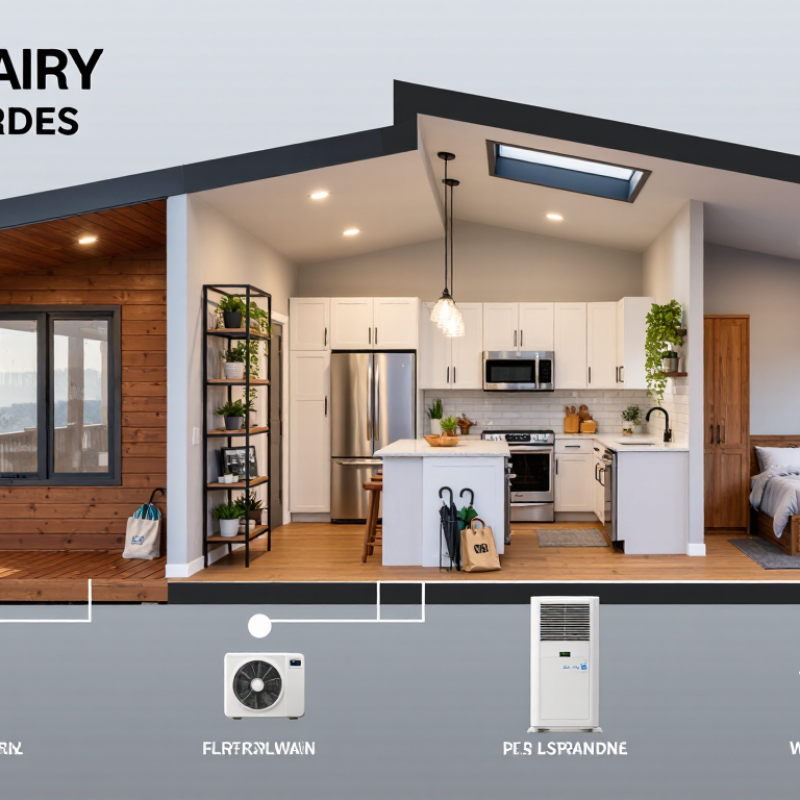
Inside, expect a practical blend of RV engineering and cottage-like finishes: a full kitchen, bathroom, sleeping loft, and fixed stairs may fit into a narrow footprint. Look closely at ceiling height, storage, window placement, and how easily doors open around furniture. These details shape everyday comfort more than glossy photos do. In 2026, buyers may also compare insulation, ventilation, heating, and electrical capacity, especially for longer stays or changing seasons. Ask what the unit is designed to handle, rather than assuming it suits year-round living. A park model can feel surprisingly spacious. Still, its compact layout may require real compromises, and local placement rules can affect where it belongs.
How to Assess Your Space, Location, and Intended Use
A park model can feel spacious in a showroom and cramped beside a sloping driveway. Measure the actual pad, then mark door swings, steps, storage, and outdoor seating with tape. Measure twice. Check slope, turning room for delivery, and access to water, power, and wastewater connections. A compact floor plan may still feel tight when two people cook or store wet outdoor gear.
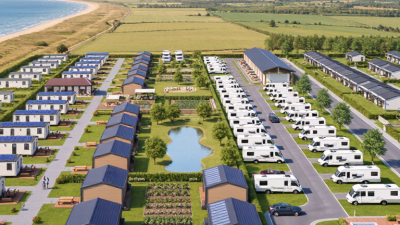
Location should fit your routine, not just the view. The National Park Service recorded 325.5 million recreation visits in 2023, according to its annual visitation statistics. Near popular attractions, ask about seasonal traffic, noise, and access before choosing a site. Check local land-use requirements and utility capacity directly; a scenic parcel is not automatically ready for a home.
Decide whether the unit will serve as a weekend retreat, seasonal base, or frequent-use home. The U.S. Census Bureau’s 2023 American Community Survey puts average household size at about 2.5 people. That is a useful reference, not a design rule. Count who will stay, how long, and what must fit: a work surface, full-size bedding, or mobility aids can change your layout needs. I would not trust a floor plan alone; walk through a comparable interior if possible, and note where your daily habits might clash with the space.
How to Choose a Park Model Home in 2026
Assess your space, location, and intended use
These are illustrative planning scenarios, not market averages. In the United States, the ANSI A119.5 park-model recreational-vehicle standard generally sets a 400-square-foot maximum for gross trailer area, excluding loft area; confirm the current standard and local requirements before choosing a home. Check that the layout suits your intended use and that your site permits the unit and has suitable utility access.
Which Layouts, Materials, and Features Should You Compare?
Choosing a park model home means comparing how each layout works in daily life, not just how it looks on a floor plan. An open kitchen and living area can feel bright, but may leave little privacy when guests stay overnight. Check bed dimensions, door swings, wardrobe depth, and the walking path to the bathroom. A showroom can make a tight plan seem roomier than it feels after a rainy week.
The National Association of Home Builders’ 2024 What Home Buyers Really Want report found that 86% of surveyed buyers considered a laundry room essential or desirable. The survey is not specific to park models, but it points to a practical question: where will wet towels, coats, and cleaning supplies go? Compare materials by exposure and upkeep. Ask about roof construction, window performance, floor moisture protection, and exterior cladding warranties. A low-maintenance finish may cost more upfront; the trade-off deserves a closer look.
Tips: Bring a tape measure and sketch your actual furniture. Ask the seller for written specifications, warranty terms, and climate-related insulation details. Stand in the kitchen and bathroom with another person; narrow aisles become obvious quickly.
How to Evaluate Builders, Costs, and Financing Options
How to Choose Park Model Homes in 2026?
How to Evaluate Builders, Costs, and Financing Options
Compare builders using the same written specification: floor area, insulation, windows, appliances, delivery, setup, and warranty coverage. Ask for recent project references and an itemized quote. Check what the price excludes, such as transport, foundations, utility hookups, or site preparation. The U.S. Census Bureau recorded 89,169 manufactured-home shipments in 2023. That figure describes the wider factory-built housing sector, not park-model sales, but it shows why broad market averages cannot replace a project-specific quote. Small details matter. A narrow access road can change delivery costs.
Price the whole plan, then compare financing. Depending on how the home is classified and where it will sit, lenders may offer RV financing, personal loans, or home-secured financing. The CFPB’s 2021 manufactured-housing report discusses differences between mortgage and personal-property lending, including costs and borrower protections. Park models may be treated differently, so confirm eligibility, fees, rates, down payment, term, and prepayment rules directly with lenders. I would not assume a low monthly payment means a low total cost; I have to admit, it is an easy detail to overlook.
Tips: Get two or three itemized bids. Ask who handles delivery and setup. Have the lender review the exact model and intended site before you pay a deposit.
What to Check Before Choosing and Purchasing a Home
A park model home can look spacious in a showroom and feel different on its site. Measure the pad, doorway, and access route before choosing a floor plan. Check ceiling height, storage, and whether appliances fit your daily needs. Ask how the home will be transported and installed, and confirm that the site can support its weight and utility connections. Details matter.
Tips: Inspect the roof, windows, seams, and underside for stains, soft spots, or signs of moisture. Test doors and faucets. Request written details on materials, warranty coverage, delivery costs, and what installation includes. If possible, arrange an independent inspection; a fresh pair of eyes can catch issues that a quick walkthrough misses.
Review the total cost, not only the listed price. Include site preparation, utility work, delivery, and ongoing maintenance in your budget. Ask who handles repairs and how quickly parts can be sourced. Check local requirements for placement and connections with the relevant office before paying a deposit. I would not rely on verbal assurances alone; keep answers and changes in writing. A rushed decision is easy to regret.