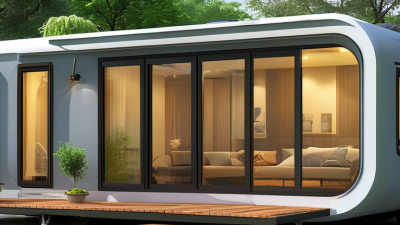
How to Choose the Best Park Model Homes?
Choosing among Park Model Homes requires more than comparing floor plans and glossy photographs. These compact residences combine residential comfort with recreational vehicle standards. Buyers must examine construction quality, site access, utility connections, financing, maintenance, and local zoning requirements.
Market evidence shows continuing interest in flexible outdoor living. The 2024 North American Camping Report from Kampgrounds of America recorded 57.8 million camping households in the United States and Canada during 2023. The RV Industry Association reported approximately 324,700 wholesale RV shipments in 2024. These figures describe the wider RV market, not park models alone. Still, they reveal strong demand for smaller, experience-focused spaces.
Dan Louche, a recognized tiny-home builder and educator, offers a useful principle: “The best small home is the one that fits your lifestyle, budget, and site.” That advice applies directly to Park Model Homes. A 400-square-foot layout may feel spacious beside a lake, yet cramped beside a full-time work setup. Measure door swings, storage depth, appliance clearance, and walking paths. Small details become daily realities.
Look for compliance with ANSI A119.5 where applicable, documented materials, weather-resistant roofing, and transparent warranty terms. Ask who completes electrical, plumbing, and foundation work. Do not rely on showroom appearance alone. No checklist is perfect. Even experienced buyers can overlook transport costs, drainage, or future resale limitations.
This guide compares practical selection criteria. It also questions common assumptions about size, price, and convenience. The goal is a safer, clearer purchase decision.
Define Park Model Homes Under ANSI A119.5’s 400-Square-Foot Limit
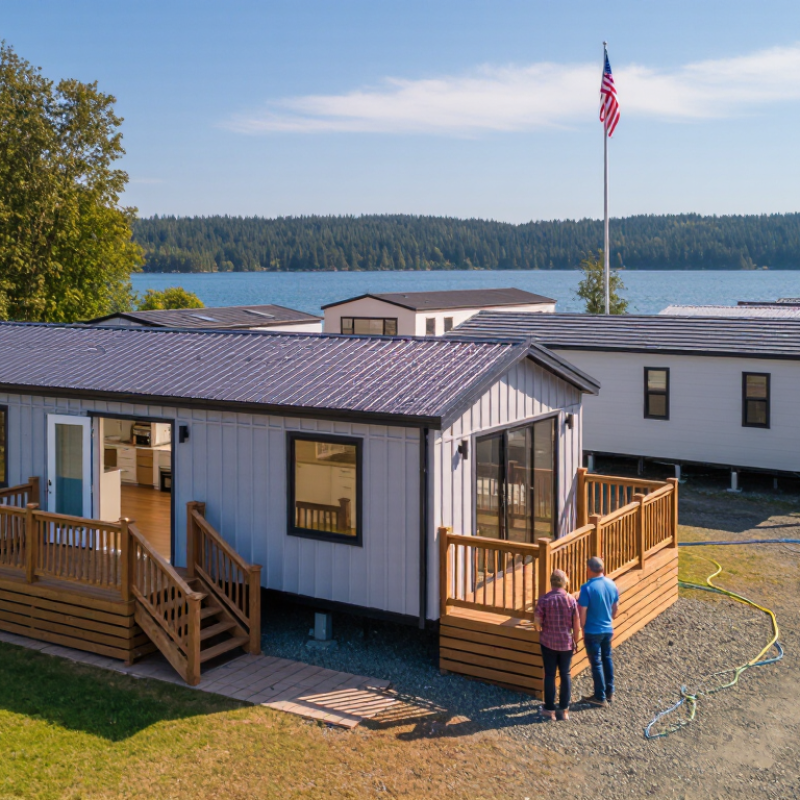
Choosing a park model home starts with its legal definition, not its furniture or exterior style. Under ANSI A119.5, a park model recreational vehicle must remain within a 400-square-foot limit. That measurement usually excludes loft areas, but local officials may apply different calculation methods. Confirm the rule with the manufacturer, park operator, and building department. Do not rely on a sales brochure alone.
The 2023 RV Industry Association owner profile reported approximately 11.2 million U.S. households owning recreational vehicles. That figure shows strong interest in compact, flexible living, but it does not measure park model demand directly. Treat it as market context, not proof of value. Check the floor plan with a tape measure. A sofa, kitchen island, and storage cabinet can quickly consume usable space. Ask for certified dimensions, snow-load details, insulation ratings, and utility specifications. ANSI compliance does not automatically guarantee zoning approval, year-round occupancy, or permanent foundation approval. That distinction is easy to miss. I would also compare transport costs, site preparation, insurance, and annual park fees before choosing a design. A lower purchase price may hide expensive groundwork. My practical mistake would be judging the home by its staged interior; the real test is whether two people can move, store belongings, and maintain privacy within 400 square feet.
How to Choose the Best Park Model Homes?
Define Park Model Homes Under ANSI A119.5’s 400-Square-Foot Limit
The ANSI A119.5 standard limits a park model recreational vehicle to a maximum of 400 square feet in its ready-to-use state. The examples above show calculated floor areas from common rectangular footprints. A 10 × 40-foot layout reaches the 400-square-foot limit, while smaller footprints leave more space for storage, circulation, or optional features. Actual compliance also depends on the complete design and applicable local requirements.
Verify Site Rules Against ANSI Standards and Local Zoning Codes
Choosing the best park model home begins with the site, not the floor plan.
A home may look compliant and still fail local requirements. Contact the local zoning office before making a deposit. Request written details about seasonal occupancy, setbacks, lot coverage, height limits, parking, and utility connections. Ask whether the property needs an approved foundation, special anchoring, or an onsite inspection. Rules can differ between neighboring counties. Small differences matter.
Use the current ANSI A119.5 standard as a technical reference for park model recreational vehicles. It covers important construction, plumbing, electrical, and safety expectations. However, ANSI compliance does not replace local zoning codes or permit requirements. Request construction documents, installation instructions, load information, and inspection records. A qualified inspector should compare them with the site’s wind, snow, soil, and drainage conditions. Real problems often appear after delivery, when correction becomes expensive.
Do not rely on verbal promises. Ask the zoning official and inspector to confirm requirements in writing. Review every condition with the installer before signing. No checklist is perfect. Recheck measurements, access roads, utility locations, and emergency access yourself. One overlooked setback can delay placement. A careful choice balances the home’s features with rules that protect safety, access, and long-term use.
Compare Transport Plans Using FHWA’s 102-Inch Width Benchmark
How to Choose the Best Park Model Homes?
Transport planning should begin with FHWA’s 102-inch width benchmark. This measurement equals 8 feet 6 inches across the main body. It provides a useful reference for comparing delivery plans. However, it does not replace state permits or route-specific rules. Measure the home at its widest fixed point, including exterior trim, roof edges, and attached equipment. A narrow design may reduce escort needs and simplify access through older streets.
A practical comparison should examine more than the home’s listed width. Review trailer capacity, loading methods, bridge clearances, turning space, and delivery timing. Ask the transporter for a written route assessment. Confirm utility poles, low branches, steep entrances, and soft ground near the destination. The 102-inch figure is helpful, but it is not a complete answer. One overlooked roof projection can create an expensive delay. I would also recheck every measurement after installation changes, because small modifications can affect transport planning.
Tips: Request scaled transport drawings before purchase. Compare the widest point, not just interior floor width. Check local requirements with the relevant transportation office. Keep permit costs separate from the home price. A cheaper plan may become costly after route changes, escorts, or site preparation. Document each assumption, even if it seems obvious. Mistakes often hide in ordinary details.
How to Choose the Best Park Model Homes? - Compare Transport Plans Using FHWA’s 102-Inch Width Benchmark
| Planning Configuration |
Overall Width |
Width in Inches |
Compared with 102 in |
Transport Planning Implication |
Best Use Case |
| Standard-width transport envelope |
8 ft 6 in |
102 in |
Benchmark width |
Usually offers the simplest route-planning starting point on highways subject to the federal 102-inch standard. State rules, vehicle configuration, and local restrictions still need to be checked. |
Projects prioritizing route flexibility and fewer width-related restrictions. |
| Moderately oversize plan |
10 ft |
120 in |
18 in over
(17.6%) |
Normally requires an oversize-width review and may require state or local permits, route clearance checks, and special operating conditions. |
A larger interior layout when the destination route has been reviewed before purchase. |
| Large oversize plan |
12 ft |
144 in |
42 in over
(41.2%) |
Requires detailed oversize permitting research. The transporter may need a route survey covering lane width, bridge clearances, work zones, turning paths, utility conflicts, and escort requirements. |
Large-floor-plan projects with a confirmed destination and a professional transport assessment. |
| Very large oversize plan |
14 ft |
168 in |
66 in over
(64.7%) |
Highly route-dependent. Expect extensive engineering and permitting review, possible escorts or time-of-day limits, and increased sensitivity to turns, roadside objects, and overhead utilities. |
Sites with short, controlled transport routes and sufficient access for specialized hauling equipment. |
Important planning notes:
The 102-inch figure is the Federal maximum width generally applicable to vehicles operating on the National Network under 23 CFR §658.15; it is not a universal rule for every road or state. Width is typically evaluated at the vehicle or load’s widest point, and mirrors may be treated separately under applicable rules. A home wider than 102 inches should be evaluated under the laws of every state on the planned route.
Selection checklist: Confirm the actual loaded width, transport height, total length, axle and tire specifications, destination access, permit requirements, utility clearance, bridge restrictions, and final-site turning space before signing a purchase or transport contract.
Reference framework: Federal Highway Administration, 23 CFR §658.15 (vehicle width); Federal Highway Administration, National Network regulations. Permit thresholds, escort rules, and route restrictions vary by state and local jurisdiction.
Evaluate Energy Features with U.S. DOE Climate-Zone Data
How to Choose the Best Park Model Homes?
Climate-zone data should guide every energy decision.
The U.S. Department of Energy divides the country into eight primary climate zones. Each zone reflects heating, cooling, humidity, and moisture challenges.
A park model home in Minnesota needs different insulation than one in Arizona. That sounds obvious, yet buyers often compare floor plans before checking climate conditions.
The DOE Building America climate-zone guidance recommends
climate-specific insulation, air sealing, windows, and mechanical systems.
In colder zones, inspect roof insulation, floor insulation, and window performance. In hot-humid zones, examine ventilation and moisture control.
The 2020 U.S. Energy Information Administration Residential Energy Consumption Survey reports that space heating uses about 42% of household energy. Water heating accounts for roughly 19%.
These figures make insulation and efficient water systems practical priorities. Heating equipment also deserves careful review.
The DOE states that properly installed heat pumps can deliver
two to four times more heating energy
than the electricity they consume.
However, performance depends on sizing, installation, and outdoor temperatures. A system can look efficient on paper and still disappoint.
Ask for tested performance data, not vague promises. Check window ratings, duct placement, air leakage details, and moisture barriers.
I would also inspect a model during extreme weather, if possible. That step is inconvenient, but skipping it may create expensive surprises later.
Audit Quality Through ANSI Certification, Inspections, and Warranty Terms
Choosing a park model home requires more than attractive siding and a clever floor plan. In my inspections, the strongest clues often hide behind access panels and inside paperwork. Ask for records showing compliance with the applicable ANSI standard. Look for the standard reference, certification details, and production date. A sticker alone proves little. Check that the documents match the serial number and floor plan. If records are vague, pause.
Before signing, hire an independent inspector familiar with park model construction. They should examine roof flashing, underfloor plumbing, electrical connections, moisture barriers, windows, and anchoring points. A damp corner beneath a sink may signal a slow leak, not a cosmetic flaw. Request a written report with photographs and repair priorities. The inspection is not perfect. It can miss concealed damage, especially when furniture blocks access. Still, it gives you a defensible record.
Read the warranty line by line. Separate structural coverage from appliances, finishes, transport damage, and labor. Confirm the claim process, response deadlines, service area, and who pays for removal or access. Ask whether roof leaks, sealant failure, and water damage have separate exclusions. Keep invoices, inspection photos, and every repair email in one folder. Vague promises feel reassuring during a sales conversation. They are weak protection later. A careful buyer may also ask an experienced installer to review the warranty. That small fee can expose expensive gaps.