Leave Your Message

2026 Best Park Model Homes for Sale and Prices

The best Park Model Homes for sale in 2026 deserve a closer look than their listing photos allow. A bright kitchen and covered porch can be appealing. But what does the advertised price actually include? Details matter. This guide explores layouts, construction features, and pricing considerations that help buyers compare compact homes with greater confidence. The goal is practical: finding a model that fits your budget, intended use, and available site.

Tiny-house pioneer Jay Shafer described his compact lifestyle simply: “I live in a house smaller than some people’s closets.” His experience offers a useful perspective for evaluating Park Model Homes: usable space matters more than impressive square footage. Look closely at kitchen counter depth, bathroom clearance, bedroom storage, and the space surrounding a dining table. A loft may photograph beautifully yet feel awkward when you climb its ladder at night. Walk through slowly. Some compromises become obvious only when you imagine carrying groceries or changing the sheets.

For 2026 pricing, compare dated dealer quotes for specific models rather than treating advertised starting prices as complete budgets. Delivery, site preparation, utility connections, taxes, and optional decks can substantially change the final figure. Ask for itemized estimates. Also confirm the unit’s classification, applicable construction standard, and permitted use with the relevant local authorities before purchasing. Park model RVs are generally intended for recreational or seasonal use, making year-round occupancy an issue requiring careful verification. There is no universally perfect choice. An attractive low price may still leave uncomfortable questions about insulation, installation costs, or long-term maintenance.
2026 Best Park Model Homes for Sale and Prices

What Is a Park Model Home? Key Features and Classification

A park model home is a compact recreational dwelling built on a single chassis with wheels. Classification matters. The RV Industry Association defines park model RVs as units measuring 400 square feet or less when set up. They typically follow ANSI A119.5, the safety standard for park model recreational vehicles. Despite their residential appearance, they are designed for recreational, camping, or seasonal use.

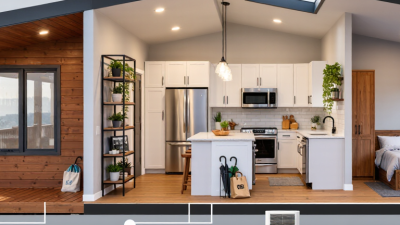
Inside, you might find a separate bedroom, a full bathroom, and a kitchen with apartment-sized appliances. Space feels different here. Sliding doors reduce clearance needs, while built-in benches can hide storage beneath their cushions.

Some layouts include sleeping lofts, although low ceilings can make nighttime movement awkward. A spacious-looking floor plan does not always deliver comfortable everyday circulation. The RV Industry Association’s 2021 demographic report recorded 11.2 million RV-owning U.S. households. That figure covers RV ownership broadly; it does not measure park model ownership specifically.

For 2026 buyers, classification deserves as much attention as the advertised sale price. A park model RV differs from a manufactured home built under federal HUD construction standards. Residential styling alone does not establish suitability or approval for permanent occupancy. Before comparing listings, check the certification label, floor plan dimensions, and intended-use documentation. Ask whether delivery, site preparation, utility connections, and installation appear in the quoted price. A lower sticker price can leave substantial site expenses unresolved. Year-round comfort also needs scrutiny: insulation specifications and window performance reveal more than attractive interior photographs.

Park Model Home Types, Floor Plans, and Construction Materials

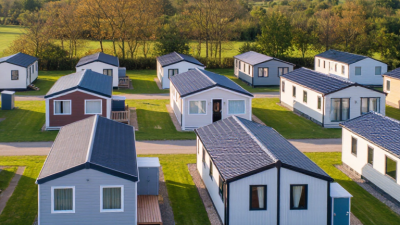
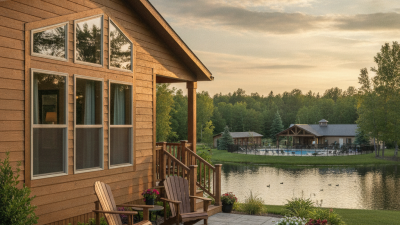
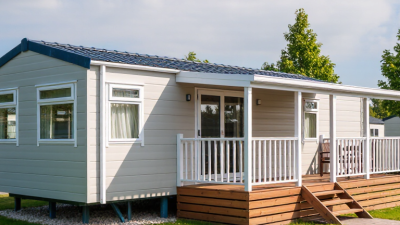
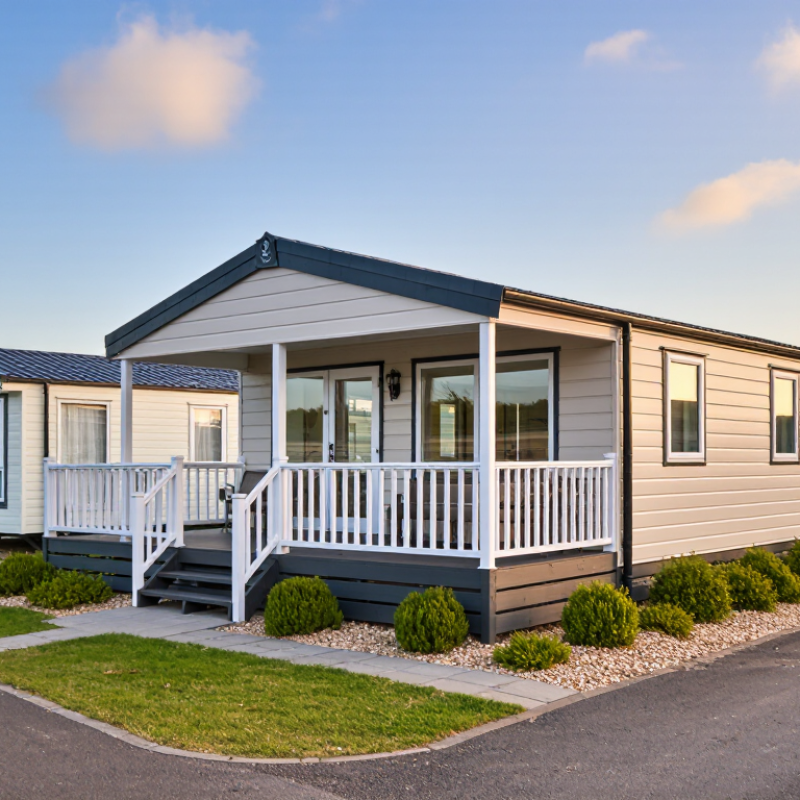
Park model homes for sale in 2026 commonly feature cottage, cabin, and contemporary designs. Many U.S. models provide approximately 400 square feet, although definitions and measurement rules vary. Layout matters more than appearance. A front kitchen creates room for a rear bedroom, while a central kitchen can shorten circulation paths. Loft plans add sleeping or storage space, but low ceilings and steep steps limit everyday comfort. A covered porch extends usable space, though it may increase installation costs and require separate approval.

Construction materials affect maintenance, comfort, and the final price. Wood framing allows familiar repair methods, but moisture control deserves close attention around windows and underneath floors. Steel framing resists termites, although insulation details must address heat transfer through the metal. Vinyl siding generally needs little upkeep; engineered wood offers a different appearance but requires careful edge sealing. Metal roofing can offer durability, provided flashing and fasteners are installed correctly. Ask for documented insulation values, window specifications, and the applicable construction standard. A thicker wall alone proves little. Storage disappears quickly. An attractive open plan can still leave nowhere for a vacuum or laundry basket.

Tips: Measure twice. Compare floor plans using actual bed dimensions and door swings, rather than staged photographs. For 2026 pricing, request itemized quotes covering delivery, site preparation, utility connections, and any required permits. A low advertised price may exclude these expenses. Choosing a loft to save bedroom space can seem clever, but nighttime bathroom access deserves an honest rethink.

2026 Best Park Model Homes for Sale and Prices - Park Model Home Types, Floor Plans, and Construction Materials

A brand-free comparison of common U.S. park model configurations, construction choices, and estimated purchase budgets.

Prices are illustrative planning estimates in U.S. dollars for new units, not verified 2026 listings or market averages. Floor plans and material specifications vary by builder.
Park Model Type Illustrative Unit Price Typical Floor Plan Features Common Structural Materials Exterior and Roofing Options Suitable Use Key Buying Consideration
Open-Plan Studio $40,000–$70,000Entry-level planning range Combined living and sleeping area, compact kitchen, enclosed bathroom, and integrated storage. Steel transport chassis, wood-framed walls, and plywood or oriented strand board subflooring. Vinyl or engineered wood siding; asphalt shingles or metal roofing, depending on specification. Seasonal stays and buyers who prefer an open interior. Check permanent bed space, storage capacity, and the usable layout when a sofa bed is open.
Single-Level One-Bedroom $50,000–$90,000Standard planning range Separate bedroom, full bathroom, kitchen, and combined living and dining area. Steel chassis, wood framing, panel subflooring, and fiberglass batt or other specified insulation. Vinyl, engineered wood, or fiber-cement siding; shingle or metal roof options. Couples and buyers seeking bedroom privacy without loft access. Verify bed clearances, bathroom access, doorway widths, and whether laundry space is included.
One-Bedroom with Loft $60,000–$110,000Loft-equipped planning range Main-floor bedroom and bathroom, open living area, and an elevated loft reached by stairs or a ladder. Steel chassis, wood framing, engineered floor components, and a roof assembly designed around the loft. Engineered wood, vinyl, or fiber-cement siding; asphalt shingles or metal roofing. Buyers who want additional storage or occasional guest space. Check loft headroom, access, ventilation, and emergency escape provisions; a loft is not automatically an approved bedroom.
Compact Two-Bedroom $65,000–$115,000Two-bedroom planning range Two enclosed sleeping rooms, one bathroom, compact kitchen, and a smaller shared living area; some layouts use bunks. Steel chassis, wood-framed partitions and exterior walls, and plywood or oriented strand board floor decking. Vinyl or engineered wood siding is common; upgraded cladding and roofing may be available. Families or guests who value separate sleeping spaces. Confirm actual room dimensions, bed sizes, storage, and emergency exits before choosing a floor plan.
Upgraded Cottage-Style $90,000–$150,000+Premium planning range One-bedroom or loft layout with upgraded cabinetry, larger windows, and optional built-in storage or laundry provisions. Steel chassis and wood framing, with insulation, sheathing, and interior finish upgrades specified individually. Engineered wood or fiber-cement siding, decorative trim, and upgraded shingle or metal roof options. Buyers prioritizing finishes, appearance, and customized interior features. Request an itemized specification sheet; appearance and price alone do not establish insulation quality or structural performance.

Price scope: These broad estimates are budgeting allowances rather than documented sale prices. Delivery, taxes, permits, site preparation, foundations or supports, anchoring, utility connections, decks, and furnishings may add substantial costs. Obtain a written quote identifying all included equipment and installation work.

Size and classification: U.S. park model recreational vehicles are commonly built to ANSI A119.5 and are generally limited to 400 square feet of gross trailer area in setup mode. This measurement is not interchangeable with advertised usable floor area. Ask how lofts, porches, and expandable sections are treated in the certified design.

Construction and climate: Material names do not establish performance. Compare documented insulation values, window ratings, roof-load capacity, plumbing freeze protection, and heating and cooling specifications for the intended location.

Placement and occupancy: Park model RVs are intended for recreational or seasonal use. Local zoning, park rules, utility requirements, and occupancy restrictions determine where a unit may be placed and how it may be used.

Reference resources: RV Industry Association standards information and 24 CFR § 3282.8 recreational vehicle provisions. These references address standards and classification, not the illustrative price estimates above.

Best Park Model Homes for Sale in 2026 by Budget and Intended Use

The best park model home for your 2026 budget depends on how you plan to use it. For initial budgeting, consider $40,000–$70,000 for a basic unit, subject to current local quotes. Treat these as planning estimates, not verified 2026 market averages. A simple one-bedroom layout can suit occasional weekends, especially with a covered outdoor seating area. Prioritize usable storage. Check whether the bedroom accommodates your mattress without blocking drawers or the exit.

For seasonal stays, a $70,000–$110,000 planning budget may allow better insulation, upgraded windows, and more practical kitchen storage. Compare written specifications because a higher price does not automatically mean better construction. A dining table beside a large window sounds appealing, but afternoon sun can make that corner uncomfortable. Shading matters. Loft sleeping areas also deserve scrutiny; low ceilings and steep access can become inconvenient during longer visits. An attractive floor plan can still waste space.

Above $110,000, examine whether custom cabinetry, larger appliances, and finish upgrades actually support your intended use. These budget bands are imperfect: location, specifications, and included services can shift prices substantially. Request separate figures for delivery, placement, utility connections, permits, and site preparation before comparing offers. For rental use, confirm local permissions and park rules before estimating income. For extended personal stays, verify occupancy restrictions and ask how the unit performs in local winter conditions. Keep a contingency allowance for site work that cannot be priced accurately before inspection.

2026 Park Model Homes: Purchase Price Benchmarks

Comparing park model homes for sale in 2026 starts with a realistic purchase budget. The chart shows the lower and upper ends of HomeGuide’s published typical park model home cost range: $30,000–$80,000. These are general planning benchmarks, not verified 2026 listings or a forecast of 2026 prices.

Match your budget to your intended use: For occasional vacation stays, prioritize sleeping capacity and essential amenities. For longer seasonal stays, compare insulation, heating and cooling, storage, and interior layout. Keep a separate allowance for delivery, site preparation, utility connections, permits, and any recurring park or land costs.

Park model RVs are intended for recreational or seasonal use. Before buying for year-round occupancy or rental income, confirm local zoning, occupancy rules, and the requirements of the intended site.

Currency: USD. Source: HomeGuide — Tiny House Cost, park model home cost range . Actual quotes depend on specifications, location, and included services.

2026 Park Model Home Prices and Total Ownership Costs

Shopping for a park model home in 2026 means comparing the advertised price with the cost of actually using it. For early budgeting, consider an illustrative allowance of $50,000–$100,000 for the home alone, subject to current local quotes. This is a planning estimate, not a verified national average. Size, insulation, appliances, and interior finishes can shift the quote substantially. Check the exclusions. A furnished display model may include a porch, furniture, or cooling equipment absent from the advertised base package.

For example, a $70,000 home with $8,000 delivery, $12,000 site preparation, and $5,000 connections reaches $95,000 before taxes. Those figures illustrate the calculation; they are not contractor estimates. Difficult access, sloping ground, and distant utility lines can increase installation expenses. Land costs extra. Request written quotes covering transport, placement, leveling, utility hookups, and any required permits before paying a deposit.

Recurring expenses deserve equal attention, especially when the home occupies a rented site. A hypothetical $650 monthly site fee adds $7,800 annually, before insurance, electricity, maintenance, or financing. Ask whether that fee includes water, sewer service, and rubbish collection. A low purchase price can still produce an uncomfortable monthly budget. Even a detailed worksheet can miss something as ordinary as outdoor storage. Leave room for revisions, and confirm permitted occupancy, seasonal access, and site renewal terms with the relevant local authority and property operator.

How to Compare Sellers, Check Site Rules, and Complete Your Purchase

Comparing park model homes for sale in 2026 starts with the delivered price, not the listing price. The RV Industry Association’s December 2024 shipment report recorded 333,733 RV wholesale shipments during 2024. That industry figure covers multiple RV categories; it cannot establish a fair price for one park model. Request three itemized quotes with matching floor plans, insulation specifications, and appliance packages.

Compare delivery mileage, installation, utility connections, taxes, and warranty exclusions. Photograph the display unit’s specification sheet. Attractive staging can distract from thin insulation or limited storage.

Check the site before paying a deposit. RV Industry Association guidance describes park model RVs as temporary recreational accommodation, generally limited to 400 square feet. That classification does not guarantee residential occupancy approval. Ask the local planning office about permitted use, occupancy limits, setbacks, and required permits. Get written confirmation.

For leased sites, request the current agreement, annual fees, renewal terms, and resale restrictions. Confirm whether the quoted space accommodates steps, parking, and any proposed deck. A seller’s verbal reassurance may sound convincing. I would still want the rule in writing.

Tips:

Make the purchase agreement identify the exact unit, included equipment, delivery responsibilities, and deposit refund conditions. Check everything twice. Ask who handles transport damage and whether warranty service reaches your location. Before final payment, inspect windows, plumbing connections, electrical outlets, and appliance operation. Record defects with dated photographs and agree on repair deadlines. A cheaper quote might remain attractive, even after these checks. Leave room in your budget for costs that site inspections uncover.